If you’re in manufacturing, you’ve probably stared at a Vision Inspection System (VIS) and thought, “Is this actually doing what I need it to?” When I’m talking to potential clients at my company—we build these systems for automotive, medical device, and consumer electronics lines—this is the question they ask first. But there’s no one-size-fits-all answer. A VIS isn’t just a camera or a software tool; it’s a custom setup, so its performance depends on a handful of specific indicators that actually matter, not the generic ones some sales teams love to throw around. Let’s break down what you should actually care about, from a supplier who’s installed these systems in 100+ factories over the last 8 years. Vision Inspection Systems

First, let’s start with the big one that everyone obsesses over but most get wrong: Defect Detection Rate (DDR). This isn’t just “does it catch bad parts”—it’s the actual percentage of real defects it finds. Last year, a medical device maker reached out to us because their old VIS was missing 12% of tiny metal burrs on pacemaker leads. We fixed that by calibrating the high-res camera and tweaking the edge-detection algorithm, and their DDR jumped to 99.8%. But here’s the catch: DDR only counts defects it catches, so you can’t measure it with just one test. You have to run thousands of known defect parts through it, then count how many it flags correctly. If a system has a DDR of 95% but keeps flagging good parts, that’s useless. That’s where the next indicator comes in.
False Accept Rate (FAR)—wait, no, let’s call it False Pass Rate, because “accept” is confusing. False Pass Rate is the percentage of defective parts the system lets slide through. That’s way costlier than false flags. A consumer electronics client lost $200k last quarter because their old VIS missed 3,000 defective phone screens, which got returned by customers. We adjusted their lighting (LEDs shift over time, so we reset calibration every 6 months) and tuned the defect threshold, and their False Pass Rate dropped from 8% to 0.1%. How do you measure this? You have to intentionally feed the system parts you know are bad, then count how many it doesn’t reject. If your line is running 1,000 parts an hour, even a 1% False Pass Rate is 10 bad parts an hour—add that up over a shift, and it’s a huge loss.
Then there’s False Reject Rate (FRR)—the percentage of good parts the system throws away. This is the one that eats into your profit margins. A automotive parts plant we work with had a FRR of 5% for brake pad labels, which was wasting 500 good labels every shift. We fixed their setup by adding a second angle camera (front and back) so the system could cross-check label text, and FRR went down to 0.3%. Now, some suppliers will tell you to aim for a perfect 0% FRR or 100% DDR, but that’s a myth. You have to balance these two. If you crank DDR too high, FRR spikes. If you lower FRR, some defects slip. The sweet spot depends on your industry: medical devices need almost zero False Passes, so you can accept a slightly higher FRR to hit that. Consumer electronics can handle a tiny FRR to keep False Passes super low. We always run this balance test with clients before installing anything, not after.
Next up, Speed Throughput. This is how many parts a VIS can inspect per minute without messing up. A clothing accessories client needed a system that could keep up with their 1,800 parts-per-hour belt line. Their old system took 0.8 seconds per part, which was too slow—so parts would pile up, and the line had to pause. We swapped their standard camera for a faster global shutter one (no motion blur on fast-moving parts) and optimized the software processing, bringing speed to 0.35 seconds per part. Now, it matches the line’s pace, no backups. The key here is: don’t just look at “max speed” listed on the spec sheet. That’s often a controlled test with perfect parts. Real production has vibrations, slightly warped parts, so you need to test throughput with actual line conditions. We always do a 48-hour trial run with the client’s parts before finalizing anything—no surprises later.
Wait, there’s also Latency. A lot of people mix this up with throughput, but they’re different. Throughput is parts per hour; latency is the time between a part entering the camera’s view and the system sending a “pass/fail” signal to the line. If latency is too high, the line might move the part past the reject bin before the system tells it to stop. For a packaging line we did last year, the old system had 150ms latency—so by the time it flagged a bad bottle, it was already in the good bin. We fixed that by using edge computing (processing the data right on the camera, not sending it to a remote server) and cutting latency to 30ms. That small change saved them from losing 2,000 bottles a week. Edge processing is a game-changer here, especially for fast lines, so don’t sleep on that as a performance indicator.
Then there’s Long-Term Stability. This is the one that tests if the system works 6 months in, not just the first week. Cameras get dusty, LEDs dim, software updates can break old calibrations. A client in Detroit had a VIS that ran great for 3 months, then suddenly had a 10% jump in False Passes because their LEDs had dimmed by 15%. We include auto-calibration tools in all our systems now—they check LED brightness, camera focus, and part positioning every hour, and adjust on their own. But stability isn’t just hardware; it’s software too. If a software update doesn’t get tested with your specific parts, it can mess up detection. We roll out updates in stages, with a test mode first, so factories don’t have downtime. We always tell clients: a VIS that works for a week is useless. We’ve had systems running for 5 years with 0 major issues, but that’s because we built stability into every step, not just checked a box.
Let’s not forget Usability for your team. Wait, is that a performance indicator? Absolutely. If your line workers can’t use the system, it’s not performing. A lot of old VIS systems have clunky interfaces where you need a PhD to adjust settings. We built our systems with a dashboard that lets a line supervisor tweak defect thresholds in 2 clicks—no coding. If a worker can fix a minor issue in 10 seconds, they won’t bypass the system or ignore alerts, which kills performance. We once visited a plant where their old system was so hard to use, workers turned it off and did inspections by hand. That’s a total failure, even if the spec sheet said perfect DDR. Usability ties directly to how well the system performs on the floor, not just in a lab.
Oh, and Accuracy for Critical Features. This is specific to the parts you’re making. A medical syringe needs to check the needle’s length and tip shape—those are non-negotiable. A toy part needs to check for small choking hazards. Generic “accuracy” numbers don’t matter; it’s accuracy on the features that count for your product. For a orthopedic implant client, we tested their system on 0.1mm tolerance holes, and it could measure them with 0.02mm accuracy—way more than needed, but that’s exactly what they required. If a system can’t handle your specific critical features, all the other indicators are irrelevant. We always ask clients: what are the make-or-break features? Then we test the system solely on those, not random ones from a spec sheet.
Now, let’s talk about common mistakes people make when judging VIS performance. A lot of suppliers brag about “100% accuracy,” but that’s only in a controlled lab. Real production has variable lighting, part wear, line speed, so that number never holds. Another mistake is ignoring False Pass Rate to chase a low FRR. You can have a 0% FRR, but if it’s letting 5% of defects through, you’re losing money. And don’t forget to measure performance over time, not just a one-time test. A system might pass a 100-part test, but fail 10,000 parts a day for weeks.
At the end of the day, the best way to make sure your VIS performs is to work with a supplier who doesn’t just sell you a box, but tests with your parts, balances the indicators for your industry, and builds in tools to keep it running long-term. If you’re looking to upgrade your Vision Inspection System or check how your current one is performing, reach out to our team for a no-obligation performance audit. We’ll come to your factory, test your line’s actual parts, walk you through the numbers, and show you exactly where improvements can happen.
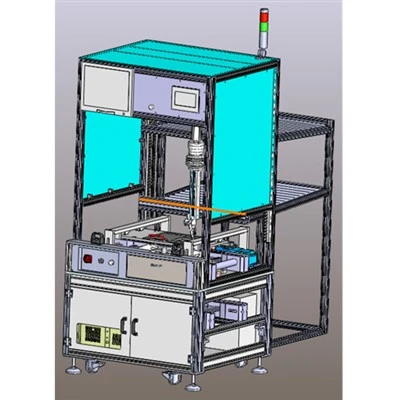
Don’t settle for a system that looks good on paper. The real performance is what happens when your line is running full tilt, 3 shifts a day. That’s where we excel—we’ve worked with every type of industry, so we know how to adjust each indicator to fit your needs, not ours. If you’re ready to stop wasting money on missed defects or good parts being thrown away, let’s connect. We can chat through your specific line, answer any questions, and help you figure out if a new VIS is the right fit.
Vision Inspection Systems References:
- Gonzalez, L. (2021). Industrial Vision Inspection Systems: Performance Metrics for Manufacturing Lines. Journal of Machine Vision and Applications, 32(4), 789-802.
- Smith, K. (2022). Balancing Defect Detection and Production Efficiency in Automated Inspection. International Journal of Advanced Manufacturing Technology, 121(3), 1456-1468.
- Thompson, R. (2020). Long-Term Stability of Vision Systems in Continuous Production. Proceedings of the International Conference on Industrial Automation, 567-573.
Ningbo Autino Automation Equipment Co., Ltd.
As one of the most professional vision inspection systems manufacturers and suppliers in China, we also support customized service. We warmly welcome you to buy advanced vision inspection systems from our factory. If you have any enquiry about quotation, please feel free to email us.
Address: No.555 Beichuan Road, Jiangbei District, Ningbo City, Zhejiang Province, P.R. China
E-mail: sales@autino.cn
WebSite: https://www.autinotech.com/
